
Backyard studio buyer’s guide
Can You Buy a Tiny House on Amazon?
What the reported $42,000 price covers, what to ask the seller, and how to estimate the cost of a usable backyard studio.
Wild Notebook · November 13, 2026
Imagine a quiet room where you can write, sort trail-camera photos, and watch what comes through the yard. A fold-out prefab house might give you that space. The practical question is whether you can get the exact building you want onto your lot, get it approved for the way you intend to use it, and finish it for a price you’re comfortable paying.
Before you buy
- Ask your local zoning and building offices about your intended use at your address.
- Get the exact model, floor plan, and list of inclusions in writing.
- Confirm who delivers, unloads, sets, and assembles the unit.
- Price the foundation, utilities, and final inspections before committing.
What did the $42,000 listing include?
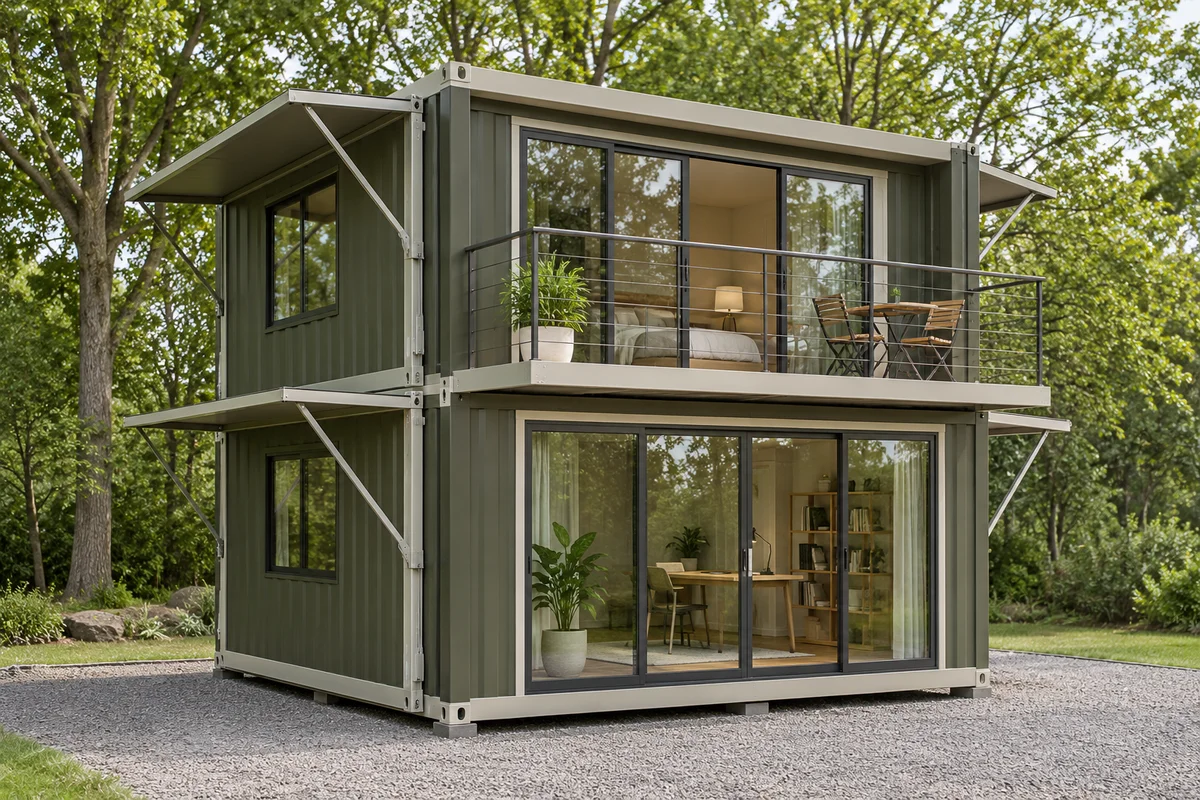
On November 11, 2026, Travel + Leisure reported a $42,000 price for a two-story foldable house. The layout it described included up to four bedrooms, two bathrooms, and a spiral staircase. Treat that figure as a reported listing price for a particular configuration. Current price, availability, exact inclusions, and checkout terms are unverified.
Ask the seller for the assembled footprint and height, shipping dimensions and weight, and a floor plan for the exact configuration you’re pricing. Ask which fixtures, cabinets, finishes, wiring, plumbing, heating and cooling, and insulation are included. A bathroom on a floor plan tells you where it goes. An itemized quote tells you what actually comes in the shipment.
As an Amazon Associate I earn from qualifying purchases.
View the prefab listing on Amazon (paid link)
Can you put it in your backyard?
Start with how you’ll use it. Tell the local office whether you want a day-use writing studio, a space with a bathroom, occasional overnight accommodation, or a separate dwelling. Ask what rules apply to setbacks, height, lot coverage, utilities, and permits. Give them the actual dimensions and address, and ask what they need to review before you order.
Ask which drawings, engineering details, or factory certifications they’ll accept. Then check whether the seller can provide them for your exact model. For a New Jersey example, the state describes how its Industrialized Buildings program handles modular construction. Your local officials can tell you how the proposed unit would be classified at your site.
How does it get from the truck to the foundation?
Ask the seller for a delivery quote to your ZIP code and have the installer review the route before you order. Share photos of the driveway, gates, slope, overhead wires, trees, and the proposed placement area. Ask how much room the truck and any unloading equipment need. Include a plan for protecting the part of the yard you want to keep, especially established trees and future planting beds.
Get the handoffs in writing. Who unloads it? Who brings any required crane or other equipment? Who sets, anchors, unfolds, assembles, and seals the building? Who checks for freight damage and files a claim? Ask about failed delivery, re-delivery fees, warranty coverage, and return freight. If freight or installation is arranged separately, ask for a written quote from each party.
Price the project from order to move-in
Use this worksheet to compare written quotes. Mark each line as included, separately quoted, or still to price. Set a contingency after you know which jobs carry the biggest unknowns.
| Cost to price | What to put in the quote |
|---|---|
| Building | Exact model, selected options, taxes, and any payment terms |
| Delivery and placement | Freight, unloading equipment, placement, and access-related charges |
| Site and foundation | Survey or drawings if needed, grading, drainage, foundation, and anchoring |
| Permits and assembly | Plan review, permits, inspections, labor, sealing, and any required steps or landings |
| Utilities and finishes | Electric service, heat or cooling, water and wastewater if needed, and missing interior finishes |
| Total to compare | Add separate quotes, taxes where applicable, and your contingency |
Which building fits the job?
| Option | Best fit | What to verify |
|---|---|---|
| Two-story prefab | A project that genuinely needs multiple rooms | Documentation, legal use, delivery equipment, assembly, and utility scope |
| Single-room prefab office | A year-round writing, editing, or wildlife observation room | Insulation, ventilation, heating and cooling, and installed price |
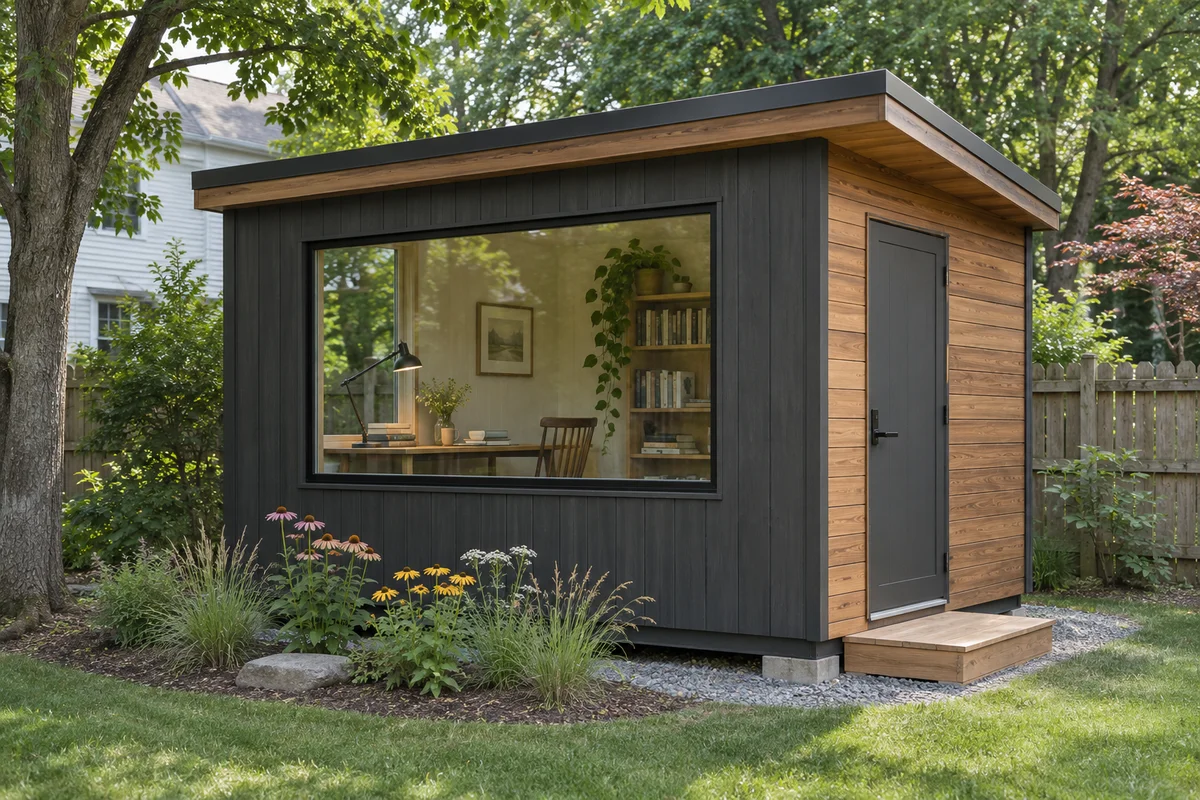
| Finished shed | A simple day-use studio with a desk and a view | Whether the quoted finish includes insulation and electrical work, and whether local rules allow the intended use |
For a desk, a trail-camera workbench, and a good view, I’d start with quotes for a finished shed and a single-room prefab. If you want a weekend cabin or dwelling, start with the use and the site, then compare only the buildings your local office says it can review for that purpose.
Make the view worth watching
Before you decide where the studio will sit, stand where the desk might go and look out. Could you see the shrub where birds already land? Is there room for a small patch of native flowers? You can plan the same view from a kitchen window today. Build a backyard wildlife habitat you can watch from your window.